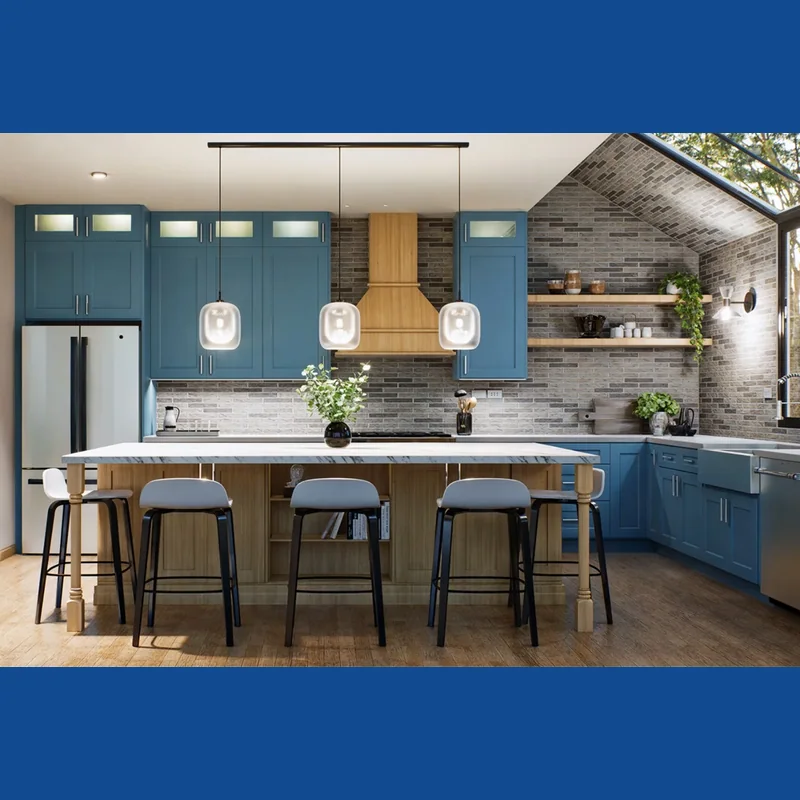
We design bespoke 3D kitchen layouts that match your space, budget and daily routine. Each project is built from accurate measurements and your own preferences, turning rough ideas into a polished, buildable concept.
You receive dimensioned floor plans, photorealistic 3D visualisations and a full set of material notes, so your contractor or cabinet maker has everything needed to start work without guesswork.
Kitchen design built around your space
We offer dedicated 3D kitchen design and planning, turning your ideas into drawings that are ready for construction. Whether you are reworking an existing kitchen or starting from an empty room, our packages take you from early concept through to a finished, buildable plan.
What is included
Photorealistic renderings: high-resolution views of your kitchen from several angles, showing lighting, textures, materials and finishes as they would look in real life.
Dimensioned floor plans: layouts planned for workflow, storage and safe movement around the kitchen, following sound spatial planning principles.
Cabinet and wall elevations: drawings that set out cabinet heights, island sizes, drawer layouts and appliance positions.
Material and finish notes: guidance on countertops, splashbacks, cabinet finishes, hardware and lighting choices.
How the process runs
Briefing: you send room measurements, a sketch or CAD file, plus any inspiration images, colour preferences and appliance details.
Layout planning: we study your space and shape a layout that balances storage, ease of use and overall look.
3D modelling: a precise 3D model is built, materials and lighting are applied, and realistic renders are produced.
Feedback and refinement: we go through the draft together and adjust layout, finishes or hardware within your package allowance.
Final files: you receive the finished renders, floor plans, elevations and material notes, ready to hand to your builder or cabinet maker.
Why this service helps
Clarity for contractors: precise dimensions and elevations reduce guesswork on site.
Fit for your lifestyle: the layout reflects how you actually cook and store things, not a generic template.
Fewer costly mistakes: seeing materials and layout in 3D beforehand helps avoid expensive changes later.
Revisions and scope
Each package carries its own number of revision rounds, used to adjust finishes, hardware, colours or small layout tweaks.
Feedback and revision requests should be sent within 7 days of receiving the first draft.
Revisions cover changes within the original room dimensions supplied at briefing; larger structural redesigns or a full change of layout sit outside the standard scope and can be arranged as an add-on.
What happens after you buy
Your order opens its own thread here the moment it is paid, and everything about that
order - questions, changes and the final report - happens in it.
What buyers say
★★★★★
5.0 out of 5 · 2 reviews
★★★★★
Half K. 1 Oct 2026
Solid.... Worked for me 2pm - 7pm PST. Work fine for my projects
★★★★★
Walcraft C. 1 Oct 2026
Throughout our year-long partnership, they have been an invaluable asset to our team. But sadly, we are ending this contract due to the adverse effects of the economic downturn and rising inflation on our sales. This decision is not one we would have wanted, but it is necessary given the circumstances.
Collaborating with the team has been an overwhelmingly positive experience. Their unwavering dedication, professionalism, and expertise have significantly enriched our operations. We wholeheartedly endorse them to any prospective employer in search of a phenomenal, competent and dependable architect or kitchen designer."